


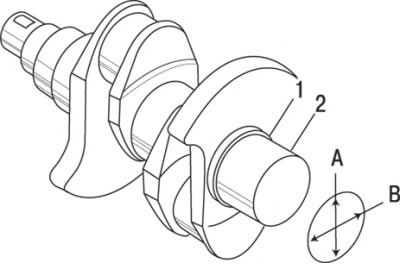
Figure 3.45. Measuring the diameter of the journals (main and connecting rod) crankshaft at two points (1 and 2) and in two diametrically opposite positions (A and B)
Use a micrometer to measure the diameters of the main and connecting rod journals and compare the result with the values given in the technical data. Check the out-of-roundness of the main and connecting rod journals of the shaft by measuring their diameter at several points around the circumference. Check the taper of the journals by measuring the journal diameter in places near the counterweights (figure 3.45); compare the results with the values given in the technical data. If a micrometer is not available, measurements can be taken in workshops for a reasonable fee.
If there is any damage, or if the ovality, taper and wear of the journals exceed the established maximum permissible values, the shaft should be submitted to a specialized workshop for regrinding. After repairing the shaft, it is necessary to replace the main and connecting rod bearings with repair ones.
(The article is copied from the resource: MAZBOOK.ru)