


2. Measure the camshaft lobe with a micrometer and compare the measurements with Specifications, to determine if they are worn out.
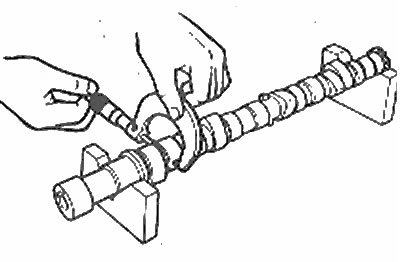
Measuring camshaft projections
3. Inspect the camshaft lobes for heat discoloration, scratch marks, pitting, or uneven wear. If the lobes are in good condition and if the cam lobe measurements are as specified, the camshaft can be reused.
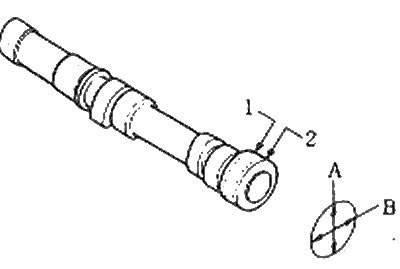
Camshaft cam measurement locations
4. Measure the bearing journals with a micrometer to determine if they are excessively worn or rounded (photo). If they are worn more than 0.5 mm, the camshaft must be replaced. Measure the journals and the front surface of the seal and compare these dimensions with Specifications, to determine if wear is excessive.
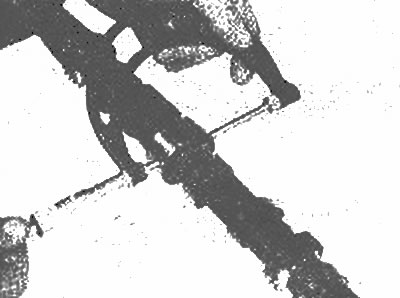
Measure the camshaft bearing journal diameter and subtract the bearing inside diameter to get the camshaft running clearance
5. With the camshaft installed in the V-block, check for wear as shown in the accompanying illustration.
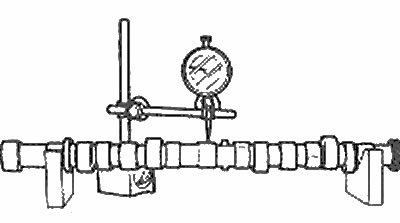
Checking camshaft wear with a micrometer
6. Place the camshaft on the cylinder head and use a micrometer to check the end clearance by pushing the camshaft fully back and then forward as shown in the accompanying illustration.
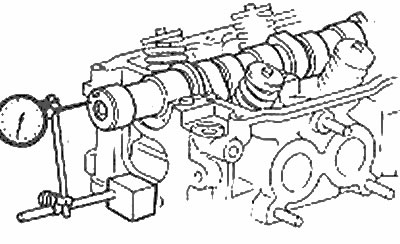
Checking the axial play of the camshaft with a micrometer
The article is copied from the website: mazbook.ru
7. The camshaft working clearance is checked during final assembly of the engine with the cylinder head bolted on (Section 2, Part A). With the cap and camshaft journal completely clean and free of oil, place a strip of bearing clearance measuring material across each journal parallel to the camshaft axis, install the caps and tighten the bolts to the specified torque Specification. Remove the covers and measure the width of the crushed material using a special table to determine the working clearance. If the clearance is outside the limits given in the Specifications, the cylinder head and camshaft covers must be replaced.