


Contents: Cleaning ⇓ Inspection ⇓
1. When completely cleaning the cylinder head and related valve components, perform a detailed inspection that will allow you to decide what work needs to be done during engine rebuild.
Cleaning
2. Clean all traces of old gasket material and sealant from the cylinder head gasket, intake manifold, and exhaust manifold sealing surface (photo). Be careful with the soft aluminum cylinder head. Use a special solvent to remove the gasket.
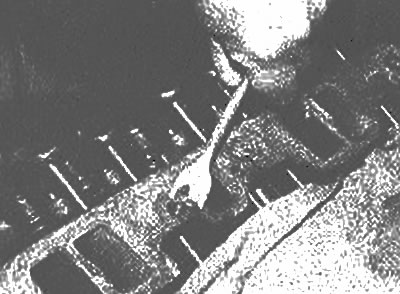
Use a scraper to remove all old gasket material
3. Remove all deposits around the cooling channels. liquids.
4. Run a stiff wire brush through the oil holes to clean them.
5. Screw a suitable-sized plug into each screw hole to remove any corrosion from the threads (photo). If compressed air is available, use it to clear any dirt from the holes (photo).

Use a plug to remove old sealant and rust along the entire length of the bolt and hole |

After draining the fluid from the bolt and strut opening, use compressed air to remove any dirt that has formed during cleaning |
6. Clean the threads of the exhaust and intake manifolds with a die of the appropriate size (photo).
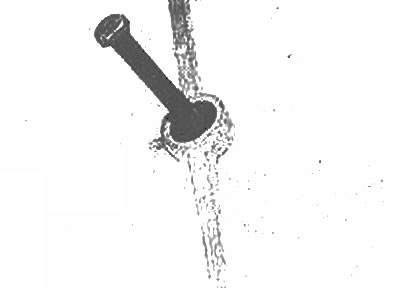
To clean the sealant from the bolt threads, you can use a die
7. Clean the cylinder head with solvent and dry it thoroughly. Compressed air will speed up the drying process, also check that all holes and grooves are clean.
Note: It is also recommended to remove carbon deposits using chemical solvents. They are very active and should be used with caution. Read the instructions for use on the container.
8. Clean the rocker arms and shafts thoroughly. All lubrication channels can be blown out with compressed air.
9. Clean the valve springs, holders and valve keepers with solvent and dry them thoroughly. Work with only one valve set at a time to avoid mix-ups.
10. Clean the components of any heavy debris that has built up on the valves, then use a wire brush to remove any build up from the valve heads and stems.
Inspection
Cylinder head
11. Inspect the head for cracks or signs of coolant leakage. liquid or other damage. If cracks are found, the cylinder head must be replaced.
The original text is published on (Mazbook.ru)

12. Using a standard ruler and feeler gauge, check the contact surface of the cylinder head gasket for distortion. If the distortion exceeds 0.15 mm, then it can be corrected in a mechanical workshop (photo).

Place a standard ruler along the head and use a feeler gauge to check for distortion |
Recheck the cylinder head linearity by running a straight edge from one corner to the other |

Check the cylinder head for distortion using a standard ruler and feeler gauge in the indicated places (Chapter 8) |

A micrometer can be used to determine the gap between the valve stem and the valve guide |

Measure the rocker arm shaft and rocker arm bore to determine clearance
13. Inspect the valve seats in each combustion chamber. If they are distorted or cracked, the head requires repair, which can only be performed in a specialized workshop.
14. Check the clearance of the valve guide bushing and valve stem. Using a micrometer, measure the lateral movement of each valve stem with the valve in the guide and approximately 0.5 cm from the seat (photo). If, after this inspection, there are still some doubts about the condition of the valve guide bushings, clearance accuracy, and guide condition, they can be checked at an automotive repair shop.

Place a micrometer with a stem on the head against the valve just above the valve guide, lift the valve slightly off the seat, then rock it back and forth to check the valve stem clearance |

The width of the edge (arrow) on each valve should match Specifications. Otherwise, the valve must be replaced |
Rocker arm components
15. Inspect the rocker arm surfaces where they contact the camshaft and valve stems for signs of pitting or wear. Also inspect the shaft contact surfaces.
16 Inspect the shaft and mating surfaces for signs of seizure and excessive wear. Measure the clearance between the shaft and the rocker arm mating surfaces to ensure the clearance is within Specifications.
17. Any damaged or excessively worn parts must be replaced with new ones.
Valves
18. Carefully inspect each valve chamfer for signs of cracks or indentations. Check the valve stem. Rotate the valve and check it for distortion. Check the end of the rod for signs of pitting and excessive wear. The presence of any of these conditions indicates the need for valve replacement.
19. Measure the width of the flap edge on each flap and compare it to Specifications. Any valve with an edge exceeding the value specified in Specifications must be replaced with a new one.
Valve components
20. Check each valve spring for wear (at the ends) and dimples. Measure the free length and compare it with the Specifications (photo). Springs that are shorter than those specified in the Specifications, sagging, or distorted should not be reused. To check the evenness of the spring, use a flat surface of the frame (photo).

Measure the free length of each valve spring. Sagging springs need to be replaced |

Check each valve spring for squareness and replace any that are distorted |
21. Inspect the spring retainers for evidence of wear and cracks. Any questionable components should be replaced with new ones, as they can cause serious damage to the engine.
22. If the inspection reveals serious wear or damage to the components of the timing mechanism, then before replacing the component, first eliminate the causes that caused this damage.
23. If the wear is minor and all elements are in good condition, they can be reinstalled. Refer to the appropriate Chapter for the cylinder head installation procedure